
A Deck Designed Around the House
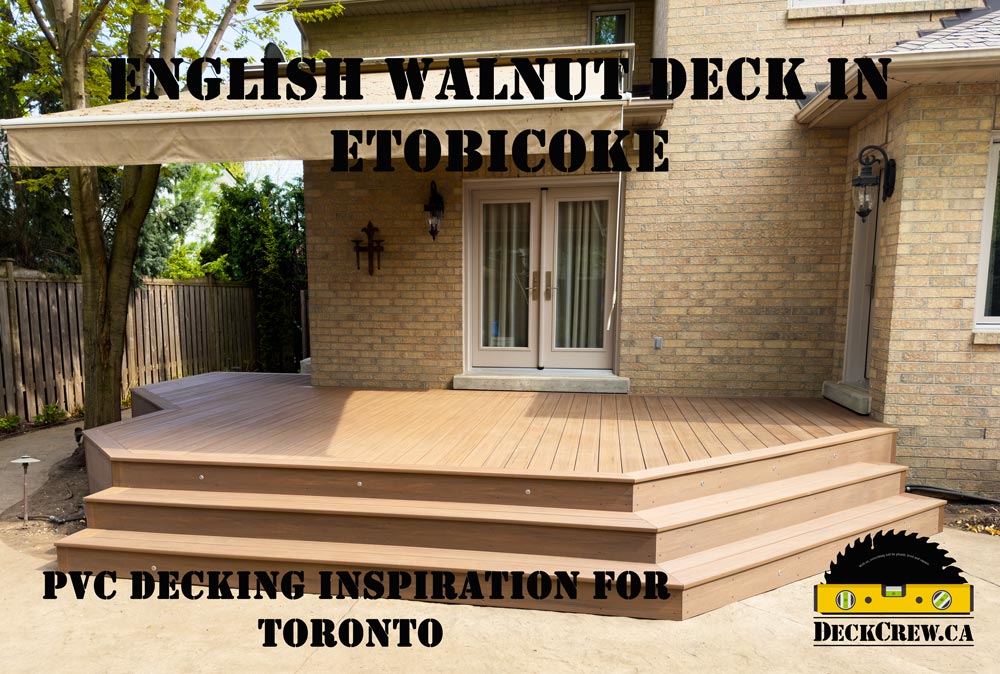
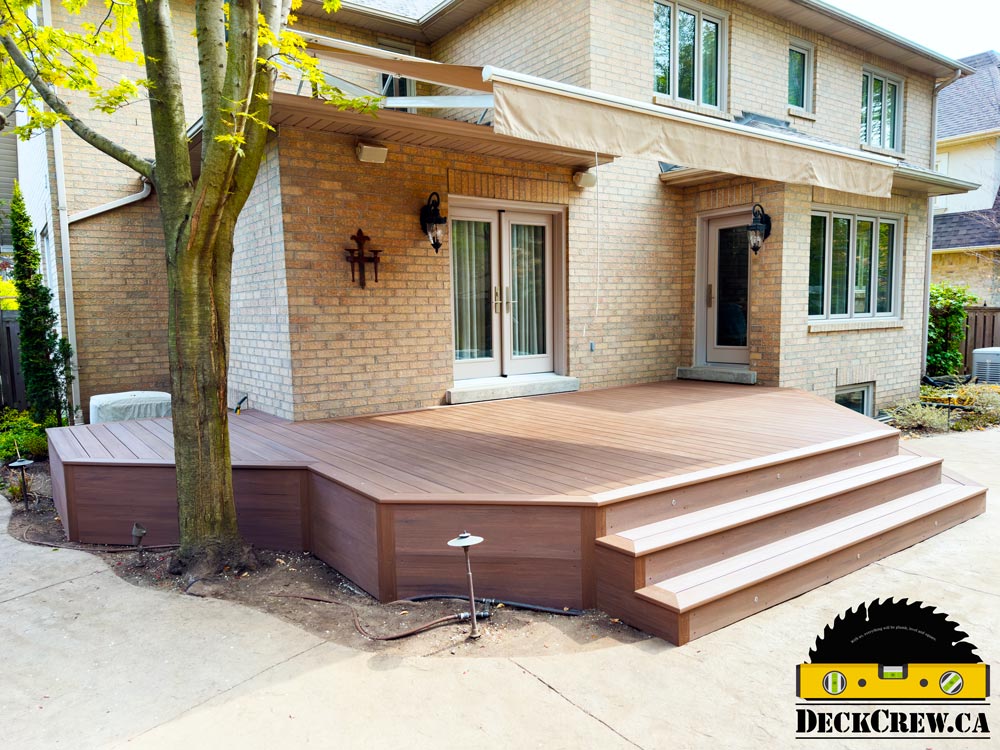
The house sets the direction for this design. Its brick exterior, rear doors, and projecting walls create a footprint that calls for more thought than a simple rectangle. The deck follows those architectural features, extending across the rear entrance area and continuing into the space at the left.
That connection matters. A deck can have beautiful boards and still feel awkward if its position interrupts movement around the house. Here, the main platform brings the rear entrances into one outdoor space, while the stepped perimeter connects the raised surface with the surrounding paving.
The photograph also shows how well the English Walnut colour works alongside the masonry. Rather than introducing a sharp visual break, the surface creates a gentle transition from the building to the yard.
Wraparound Steps Give the Project Its Character
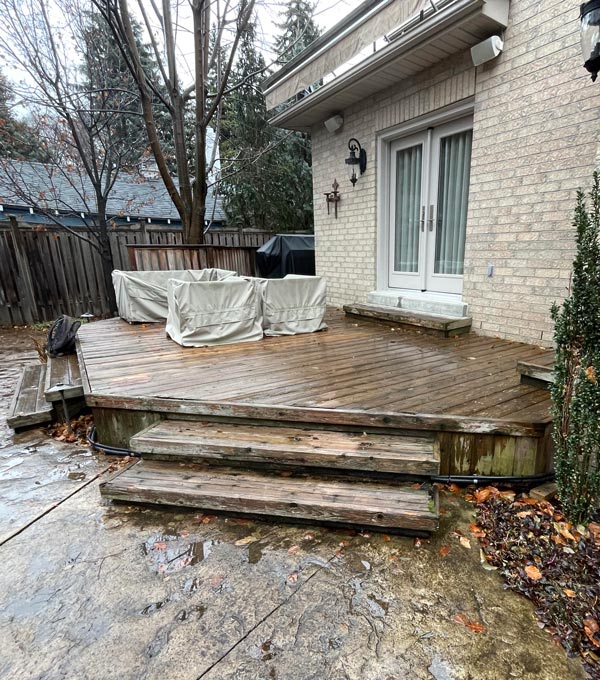
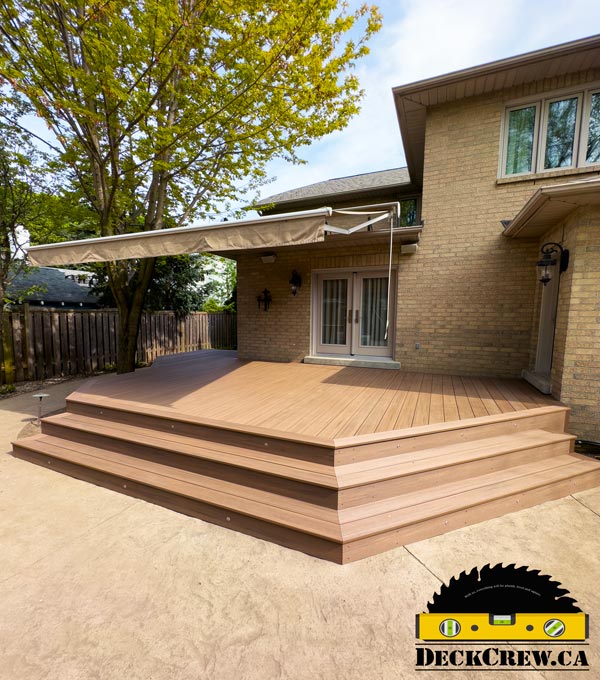
The most distinctive feature is the broad staircase that runs across the front and turns along the right side. These wraparound steps give the deck a generous, open appearance and allow movement between the platform and the yard across a wider area.
Angled corners soften the outline. Instead of ending every edge with a square projection, the deck uses changes in direction to create a more considered shape. Those angles continue through the steps, making the platform and staircase read as one coordinated design.
The visible risers and perimeter trim also contribute to that effect. Their coordinated appearance gives the front of the deck a finished face. For homeowners planning custom deck construction in Toronto, this is a useful reminder to consider the view from the yard as carefully as the view from the back door.
PVC Decking and Composite Decks: Understanding the Difference
Homeowners often use “composite deck” as a general term for manufactured decking. However, PVC decking and wood-plastic composite decking are different material categories, and understanding that distinction helps when comparing proposals.
PVC decking is made without wood fibres. TimberTech’s Advanced PVC products use engineered polymers and protective capping, providing an alternative for homeowners who want a wood-inspired appearance without a traditional wood surface. TimberTech explains the material in its guide to PVC decking.
Wood-plastic composite decking combines wood fibres with plastic, typically beneath a protective cap in current capped products. Both categories offer options for reducing the refinishing work associated with wood decking, but their installation requirements, appearance, and product warranties vary.
The best choice depends on your priorities. Budget, colour preference, sun exposure, and the intended use of the space should all be part of the conversation. Our overview of TimberTech decking for Toronto homeowners provides a starting point for exploring the brand.
English Walnut Decking That Complements the Brickwork
This project demonstrates how much the finish influences the overall result. The English Walnut boards show grain-like variation, while the perimeter detailing gives the main platform a clear outline. The steps repeat the same visual language, keeping attention on the deck’s shape rather than competing colours.
When selecting a finish for your own home, compare physical samples beside the brick, siding, doors, and paving. View them in both sunlight and shade. A sample that looks ideal indoors may appear quite different across a full outdoor surface.
It is also helpful to think beyond the boards. Coordinating the stair risers, exposed edges, and fascia can make the difference between a collection of separate components and a deck that feels complete.
What to Discuss With a TimberTech Deck Builder
A strong proposal should explain more than the decking colour. Ask your TimberTech deck builder how the layout will connect to your doors, where steps will lead, and how the perimeter will be finished.
The construction details beneath the surface matter too. Framing, supports, drainage, fasteners, and allowances for board movement must suit the selected product and the project design. A finished photograph cannot establish those hidden specifications.
For a new Toronto project, permit and zoning requirements should also be reviewed for the specific property. The City of Toronto’s decks and porches guide is an official starting point for understanding the application information.
Keeping a Low-Maintenance Deck Looking Its Best
Low maintenance still includes routine care. Leaves, dirt, and everyday spills should be addressed using methods appropriate for the decking collection. Following the manufacturer’s instructions is especially useful when choosing cleaners, brushes, and snow-removal tools.
TimberTech publishes a care and cleaning guide with product-specific recommendations. Keeping that information with your project documents makes future maintenance easier and helps avoid unsuitable cleaning products.
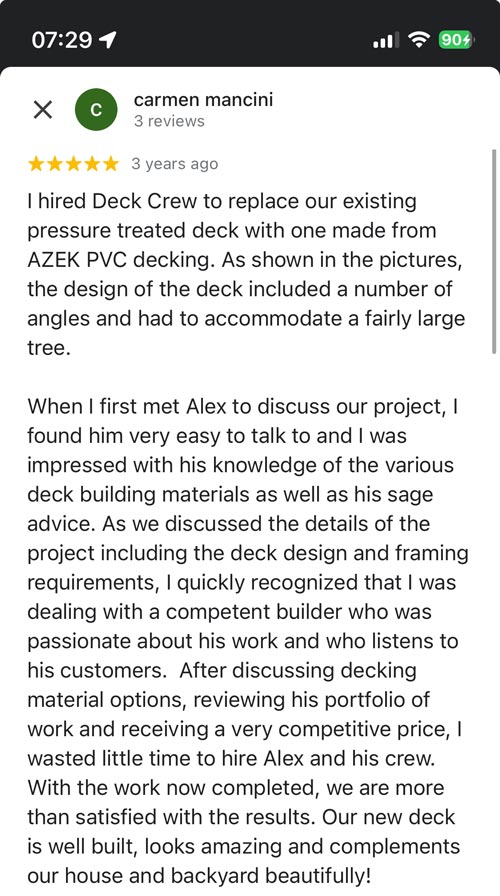
The Homeowner’s Experience
Plan Your Toronto Deck With DeckCrew
The appeal of this project comes from its connected design: a platform shaped around the house, broad steps leading toward the yard, and coordinated finishes across the visible surfaces. These details provide a practical starting point for your own backyard plans.
Whether you are considering PVC decking or a composite deck, our Etobicoke deck-building team can help you explore a layout and material selection suited to your home. Request a deck consultation or call 647-839-7502 to discuss your project. Share a few photos of your backyard, approximate dimensions, and the features you would like to include.